Save
Ask
Tour
Hide
Share
$899,900
11 Days On Site

52 Burpee Road
Swampscott, MA 01907

For Sale|Single Family Residence|Active
4
Beds
2
Total Baths
2
Full Baths
2,756
SqFt
$327
/SqFt
1957
Built
County:
Essex
52 Burpee Road52 Burpee Road52 Burpee Road52 Burpee Road
Save
Ask
Tour
Hide
Share

Mortgage Calculator

Monthly Payment (Est.)

$4,106
Calculator powered by Showcase IDX, a Constellation1 Company. Copyright ©2026 Information is deemed reliable but not guaranteed.

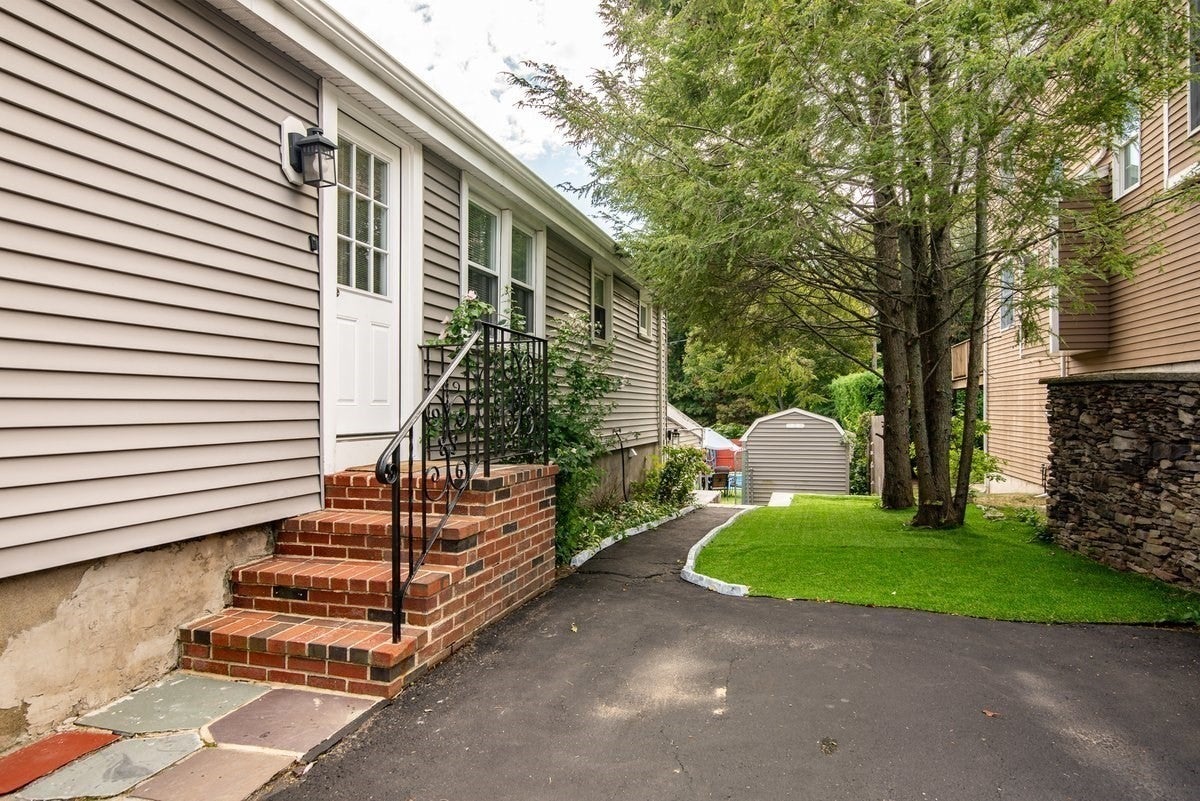
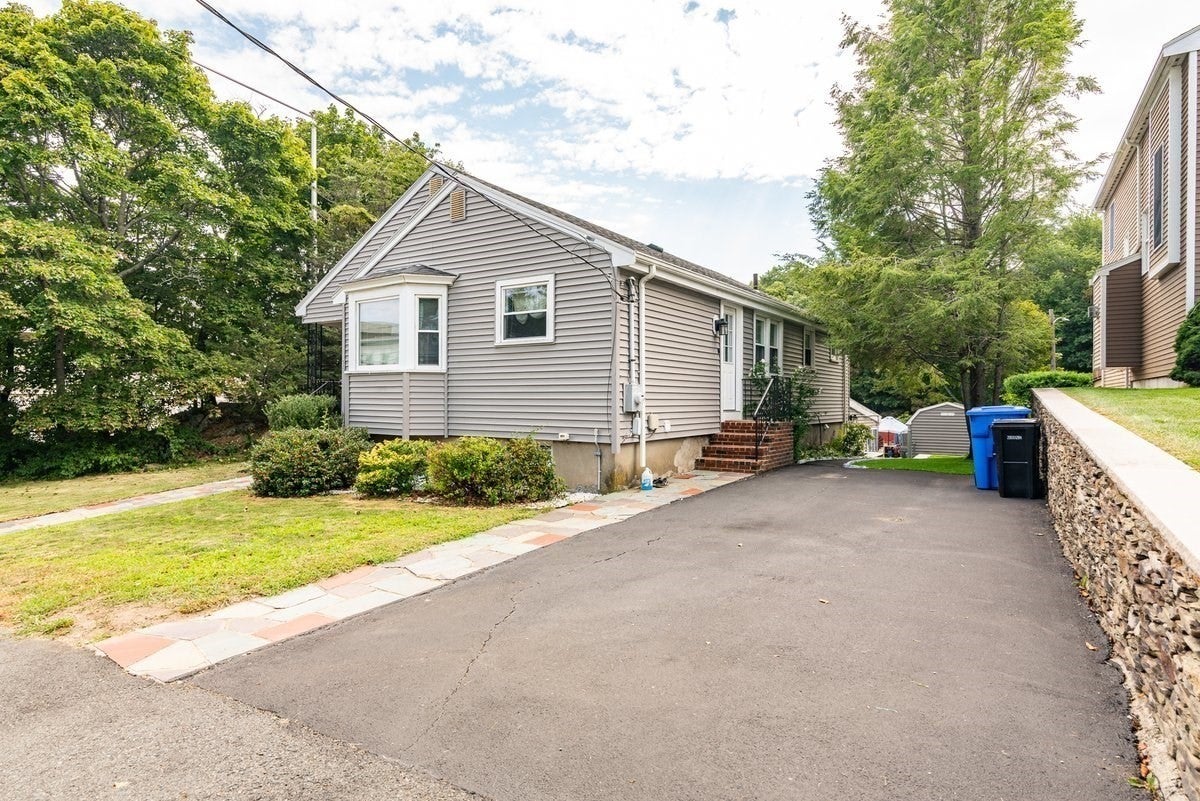
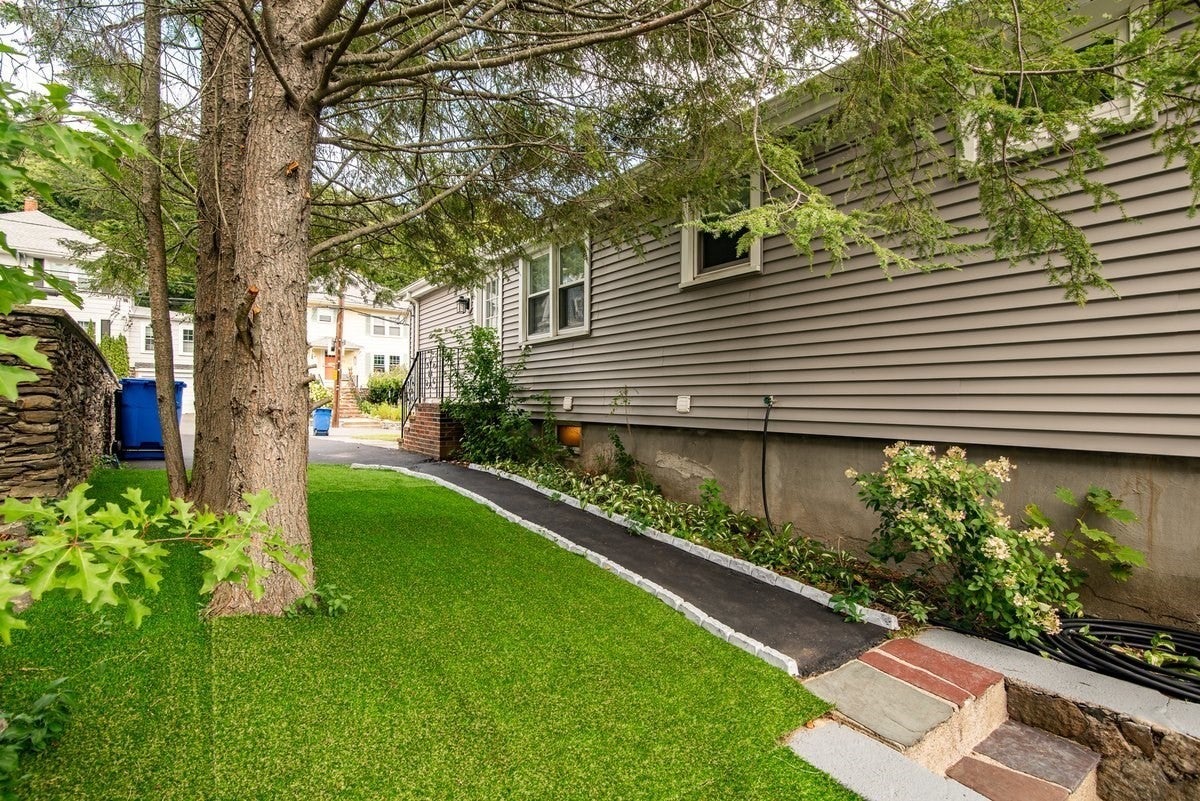
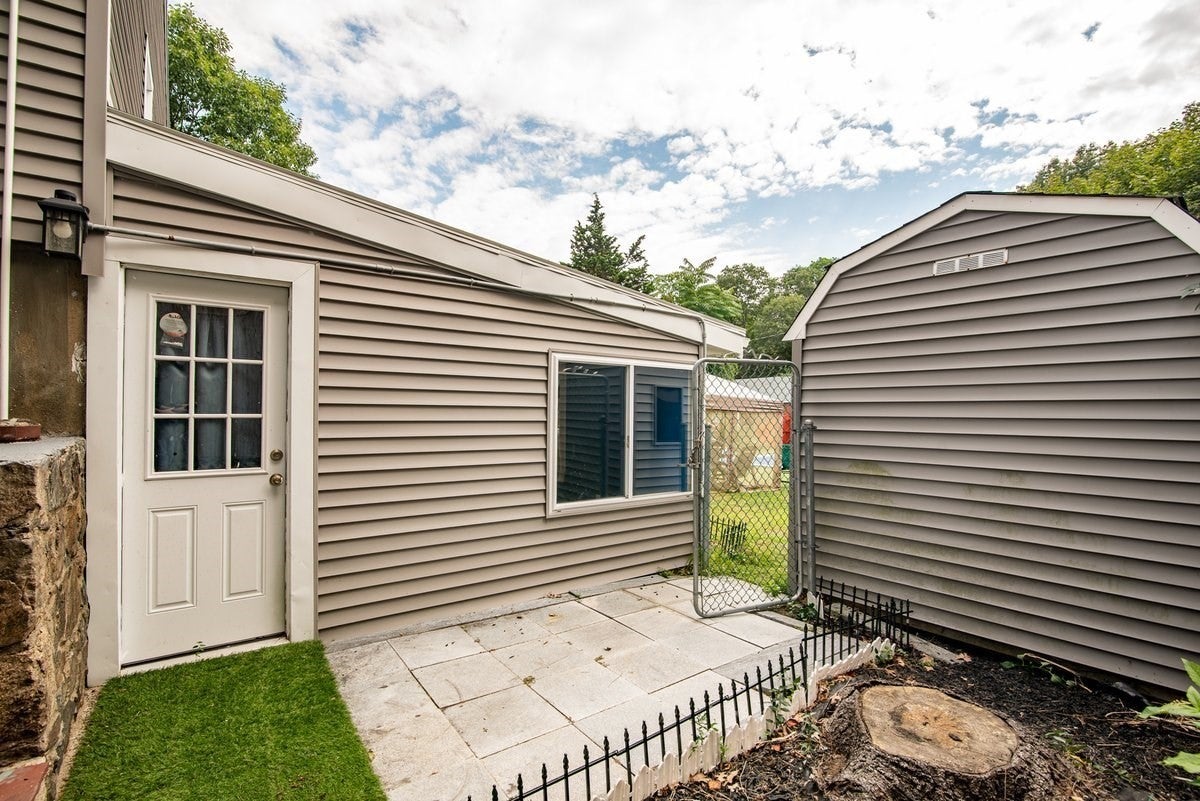
Welcome to 52 Burpee Road, a well-maintained 4-bedroom, 2-full bath home offering flexible living space, hardwood floors throughout the first floor, and wonderful outdoor amenities. The main level features 3 bedrooms, a full bath, kitchen and dining areas, and a comfortable living room with a wood-burning fireplace. The lower level provides additional living space with a private entrance, kitchen, full bath, and a second wood-burning fireplace, offering excellent potential for an in-law suite, guest accommodations, home office, or extended living space. Outside enjoy a fenced-in yard with an in-ground pool, perfect for summer entertaining and relaxing. Two driveways provide ample off-street parking. Recent improvements include roof, vinyl siding, windows, and electrical panel, all approximately 8 years old, plus a hot water tank replaced just 1 year ago. Central air on the first floor adds to the comfort.

Save
Ask
Tour
Hide
Share
Listing Snapshot
Price 
$899,900
Days On Site 
11 Days
Bedrooms 
4
Inside Area (SqFt) 
2,756 sqft
Total Baths 
2
Full Baths 
2
Partial Baths 
N/A
Lot Size 
0.28 Acres
Year Built 
1957
MLS® Number 
73567396
Status 
Active
Property Tax 
$9,686
HOA/Condo/Coop Fees 
N/A
Sq Ft Source 
Public Records
Friends & Family
Recent Activity
yesterdayListing updated with changes from the MLS®
2 weeks agoListing first seen on site
General Features
Acres 
0.28
Attached Garage 
Yes
Disclosures 
Central Air First Floor Only. Lower level includesrefrigeratorrange. All appliances left as gifts. Buyer and buyer agents to do their own due diligence. One pool jet is leakingbut functional. Room measurements are approximate.
Foundation 
Concrete Perimeter
Garage 
Yes
Garage Spaces 
3
Parking 
PavedAttachedHeated GarageOff StreetGarage
Parking Spaces 
11
Property Sub Type 
Single Family Residence
Sewer 
Public Sewer
SqFt Above 
1112
SqFt Below 
1644
SqFt Total 
2756
Style 
Ranch
Water Source 
Public
Zoning 
A3
Interior Features
Appliances 
Gas Water HeaterWater HeaterRangeDishwasherDisposalMicrowaveRefrigeratorWasherDryer
Basement 
FinishedWalk-Out AccessInterior Entry
Cooling 
Central Air
Electric 
Circuit Breakers200+ Amp Service
Fireplace 
Yes
Fireplace Features 
Family Room
Fireplaces 
2
Flooring 
TileHardwood
Heating 
Natural GasBaseboardFireplace(s)Zoned
Interior 
Master Downstairs
Laundry Features 
In BasementGas Dryer Hookup
Bathroom 1 
Level - First
Bathroom 2 
Level - Basement
Bedroom 2 
Dimensions - 11.5x10Level - FirstArea - 115
Bedroom 3 
Dimensions - 11.5x9.083333333Level - FirstArea - 104
Bedroom 4 
Dimensions - 24.833333333x14Level - BasementArea - 347
Dining Room 
Dimensions - 8.333333333x12Level - FirstArea - 100
Family Room 
Dimensions - 20x27Level - FirstArea - 540
Kitchen 
Dimensions - 10x13Level - FirstArea - 130
Master Bedroom 
Dimensions - 15x13.333333333Level - FirstArea - 200
Save
Ask
Tour
Hide
Share
Exterior Features
Construction Details 
Frame
Pool Features 
In GroundPrivate
Private Pool 
Yes
Roof 
Shingle
Waterfront Features 
Ocean Front
Community Features
Community Features 
PoolTennis Court(s)ParkGolfSidewalks
Roads 
Paved
Schools
School District
Unknown
Elementary School
Swampscott Elementary
Middle School
Swampscott Middle School
High School
Swampscott High School
Listing courtesy of Paul Calsimitto of Real Broker MA, LLC


The property listing data and information, or the Images, set forth herein were provided to MLS Property Information Network, Inc. from third party sources, including sellers, lessors, landlords, and public records, and were compiled by MLS Property Information Network, Inc. The property listing data and information, and the Images, are for the personal, non-commercial use of consumers having a good faith interest in purchasing, leasing or renting listed properties of the type displayed to them and may not be used for any purpose other than to identify prospective properties which such consumers may have a good faith interest in purchasing, leasing or renting. MLS Property Information Network, Inc. and its subscribers disclaim any and all representations and warranties as to the accuracy of the property listing data and information, or as to the accuracy of any of the Images, set forth herein.

Last checked 2026-09-05 07:53 AM UTC

Neighborhood & Commute
Source: Walkscore
Save
Ask
Tour
Hide
Share